Top 10 1/2.5 Inch Scanning Lens Suppliers Worldwide
Machine vision is moving from specialist inspection cells into compact cameras, robotics, and automated quality checks. The MarketsandMarkets report Machine Vision Market projects growth from USD 12.1 billion in 2023 to USD 19.9 billion by 2028, citing a 10.4% compound annual growth rate. Market forecasts vary by scope, but the direction is clear: demand for dependable imaging components is rising. Small optics matter.
A 1/2.5 Inch Scanning Lens can suit space-constrained systems, yet sensor format alone does not guarantee a usable image. Buyers should compare resolution, focal length, distortion, working distance, and illumination compatibility. Check the active sensor dimensions, too; nominal format labels do not always tell the whole story. Not every lens fits. In practice, a lens that looks suitable on a specification sheet may produce edge softness or unwanted distortion in a real installation.
This guide introduces ten suppliers worldwide and offers a starting point for comparing their product ranges and technical support. It is not a universal ranking: application requirements and regional availability differ. Ask suppliers for measured image-quality data, drawings, and sample evaluations where possible. A short test can reveal more than polished catalog language. Still, supplier claims deserve careful review, especially when operating distances or lighting conditions are unusual. Some details may be hard to compare consistently; that is a limitation worth acknowledging.
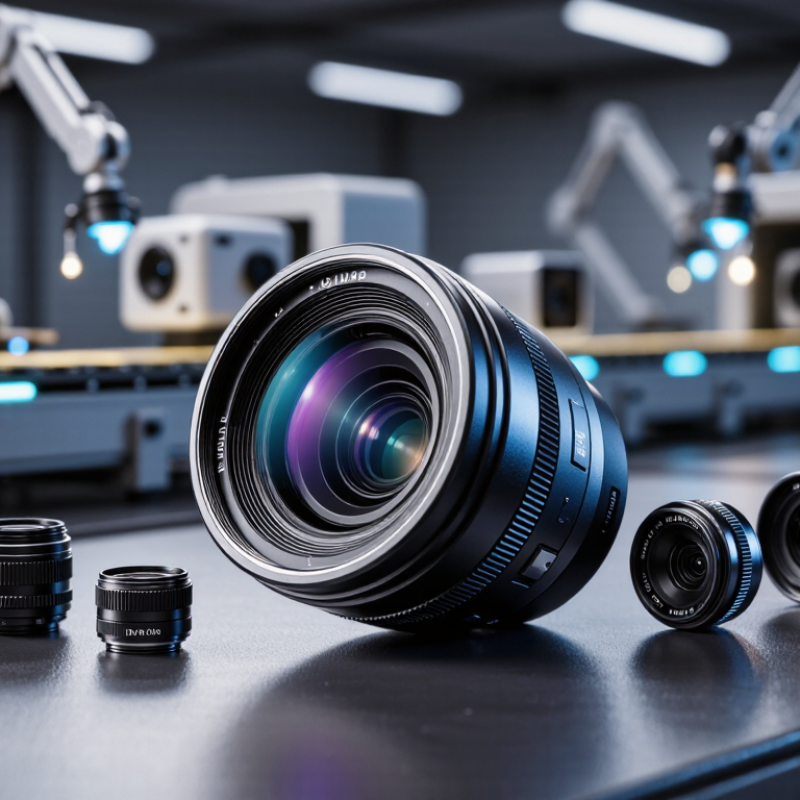
What Is a 1/2.5-Inch Scanning Lens?
A 1/2.5-inch scanning lens is an imaging lens designed to cover a sensor of the 1/2.5-inch optical format. The name does not mean the sensor measures exactly 0.4 inches across. It is a format label, and the sensor’s active dimensions can vary slightly between models. That label is not a measurement.
In scanning and machine-vision systems, the lens gathers light and forms an image on the sensor. Its focal length and working distance affect the field of view: a lens placed farther from a flat target usually captures a wider area. The image circle must cover the sensor, or corners may appear dark. Resolution also matters. Fine scratches on a moving surface can blur if the lens cannot resolve the needed detail or the focus is poorly set.
Check the sensor’s active width and height, not only its format name. Then compare the lens’s image circle, focal length, working distance, and specified resolution with the inspection task. Small details matter. Lighting, vibration, and mounting alignment can change results, even with a suitable lens. A bench test using the actual camera and target is useful; a catalog description alone may not reveal edge softness or distortion. Some setup choices still involve compromise. A wider view, for example, may make tiny defects harder to distinguish.
Key Optical Specifications and Compatibility Factors
For a 1/2.5-inch scanning camera, check the sensor’s active dimensions, not just its format label. A common active area is about 5.76 × 4.29 mm, but dimensions vary by sensor. With an 8 mm lens, the horizontal field of view is roughly 0.72 m at a 1 m working distance, before distortion. Small changes matter. Confirm that the lens image circle covers the sensor corners, then check mount type, flange distance, and focus range. A lens that fits mechanically may still leave dark corners or fail to focus at the required working distance.
Resolution needs equal care. A 2.2 μm pixel pitch has a sensor Nyquist frequency of about 227 line pairs per millimeter. The lens must deliver useful contrast near that frequency, not merely list a high megapixel rating. Review MTF data across the center and edges, especially when scanning fine print or patterned surfaces. EMVA 1288 Release 4.0 provides a standardized framework for reporting sensor data such as quantum efficiency, temporal dark noise, and saturation capacity; these measurements help buyers assess the camera side of the optical system. Also confirm wavelength range, distortion, and illumination conditions. One practical weakness remains: catalog specifications rarely describe every production setup. Test the lens with the actual sensor and lighting. Sources: EMVA 1288 Release 4.0; common 1/2.5-inch sensor geometry.
Common Applications of 1/2.5-Inch Scanning Lenses
Top 10 1/2.5 Inch Scanning Lens Suppliers Worldwide
Common Applications of 1/2.5-Inch Scanning Lenses
A 1/2.5-inch scanning lens is commonly used in compact machine-vision systems. On production lines, it can help inspect labels, printed codes, small components, and surface defects. A camera may capture products moving beneath it, while software checks for missing marks or uneven edges. In document and package scanning, the lens can help record fine text and printed details. Results depend on sensor resolution, working distance, lighting, and focus—not the lens format alone.
Tips: Match the lens image circle to the camera sensor. Check the required field of view and working distance, then test focus across the full inspection area. Small setup changes matter.
These lenses can also support electronics inspection and dimensional measurement, where clear, repeatable images are useful. A compact format may suit tight enclosures, but it does not guarantee high accuracy. Distortion, depth of field, and pixel size can affect measurements. In practice, I would test the lens with the actual target and lighting; specifications alone can leave surprises. Sometimes the first setup is not the best one.
Top 10 1/2.5-Inch Scanning Lens Suppliers Worldwide
A credible review of the Top 10 1/2.5-Inch Scanning Lens Suppliers Worldwide should compare application fit, not just catalog breadth. Grand View Research estimated the global machine vision market at USD 19.6 billion in 2023, with continued growth projected through 2030. The International Federation of Robotics reported 541,302 industrial robot installations worldwide in 2023. These figures point to expanding automation demand, but they do not prove that every lens supplier serves scanning applications equally well.
For a 1/2.5-inch sensor, check whether the lens image circle covers the sensor’s active area; the format label alone is not a guarantee. Compare measured resolution across the field, especially at the corners, along with distortion, working distance, and illumination wavelength. In line-scanning systems, small alignment errors can create visible shifts in the final image. Ask suppliers for test conditions and sample images, not only headline resolution figures. Details matter.
A useful shortlist should also weigh mount options, production consistency, delivery capacity, and technical support across regions. A supplier’s published specifications may not match performance on a fast-moving conveyor or under changing factory light. That is easy to overlook. Request a sample lens and test it with the intended sensor, lighting, and scan speed before selecting a supplier. A neat ranking can be misleading; the best fit depends on the actual inspection task.
Top 10 1/2.5-Inch Scanning Lens Suppliers Worldwide
Supplier-neutral technical benchmark for comparing quotations; it is not a verified supplier ranking. Horizontal fields of view are calculated estimates for a 5.76 mm-wide sensor using an ideal rectilinear lens (2 × arctan(sensor width ÷ (2 × focal length))). Actual results vary with sensor dimensions, distortion, focus distance, and the lens’s usable image circle.
| Benchmark | Focal Length | Estimated Horizontal Field of View | Typical View | Supplier Details to Verify |
| 01 | 1.8 mm | 116.0° | Ultra-wide | Image-circle coverage, distortion, and corner sharpness |
| 02 | 2.1 mm | 107.8° | Ultra-wide | Focus range, distortion data, and illumination uniformity |
| 03 | 2.8 mm | 91.8° | Wide | Mount type, aperture range, and resolution across the field |
| 04 | 3.6 mm | 77.3° | Wide | Minimum focus distance and measured distortion |
| 05 | 4 mm | 71.5° | Wide to standard | Sensor-format compatibility and back focal length |
| 06 | 6 mm | 51.2° | Standard | Resolution target, aperture, and focus adjustment method |
| 07 | 8 mm | 39.6° | Narrow standard | Working-distance performance and image-circle margin |
| 08 | 12 mm | 27.0° | Telephoto | Focus range, mechanical dimensions, and optical test data |
| 09 | 16 mm | 20.4° | Telephoto | Resolution at the required working distance and aperture |
| 10 | 25 mm | 13.1° | Narrow telephoto | Focus travel, mount compatibility, and sample availability |
How to Compare Suppliers and Select a Lens Provider
When comparing suppliers for a 1/2.5-inch scanning lens, check performance on your actual sensor, not just the catalog page. The format label does not guarantee the same usable image circle or edge sharpness. Request measured MTF at the center and corners, distortion data, and the tested wavelength. Ask whether the results apply at your working distance and aperture.
The Grand View Research report “Machine Vision Market Size, Share & Trends Analysis Report, 2024–2030” estimated the global market at USD 19.8 billion in 2023. That figure signals a broad, growing application base; it does not prove any lens supplier’s quality. Compare suppliers using the same test conditions. Check resolution against pixel pitch, illumination spectrum, mounting tolerance, and focus stability across your operating temperature. Test the corners.
Ask for a sample lens and a written inspection report. Measure line-pair contrast on a target, then inspect a real moving part at production speed. Confirm delivery lead time, batch-to-batch consistency, and how replacement units are checked. A polished datasheet can still leave practical questions unanswered. I would treat an unexplained gap between lab results and your own test as a reason to pause, even when the price looks attractive.

